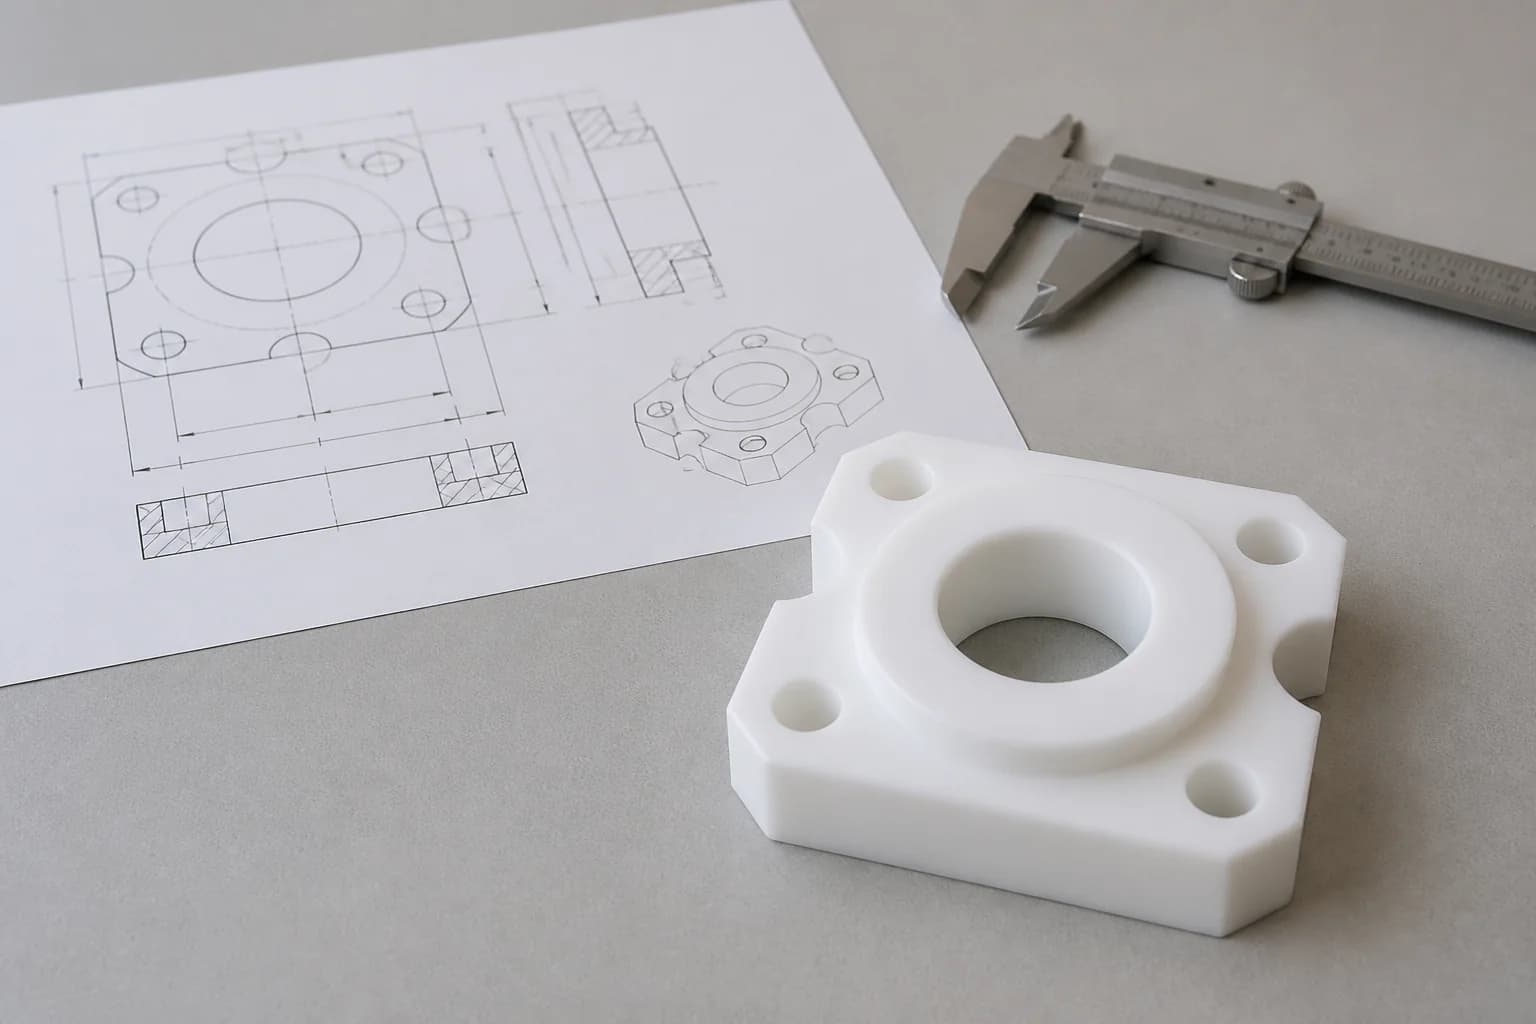
Spark Testing
Detection of pinholes and liner defects where the material and agreed inspection method apply.
From material inspection to final shipment — an inspection path that follows the product and the project specification.
Inspection scope is confirmed by product type, material, standard and agreed project requirements. Where applicable, visual, dimensional, hydrostatic, spark, vacuum or other checks can be included.
Detection of pinholes and liner defects where the material and agreed inspection method apply.
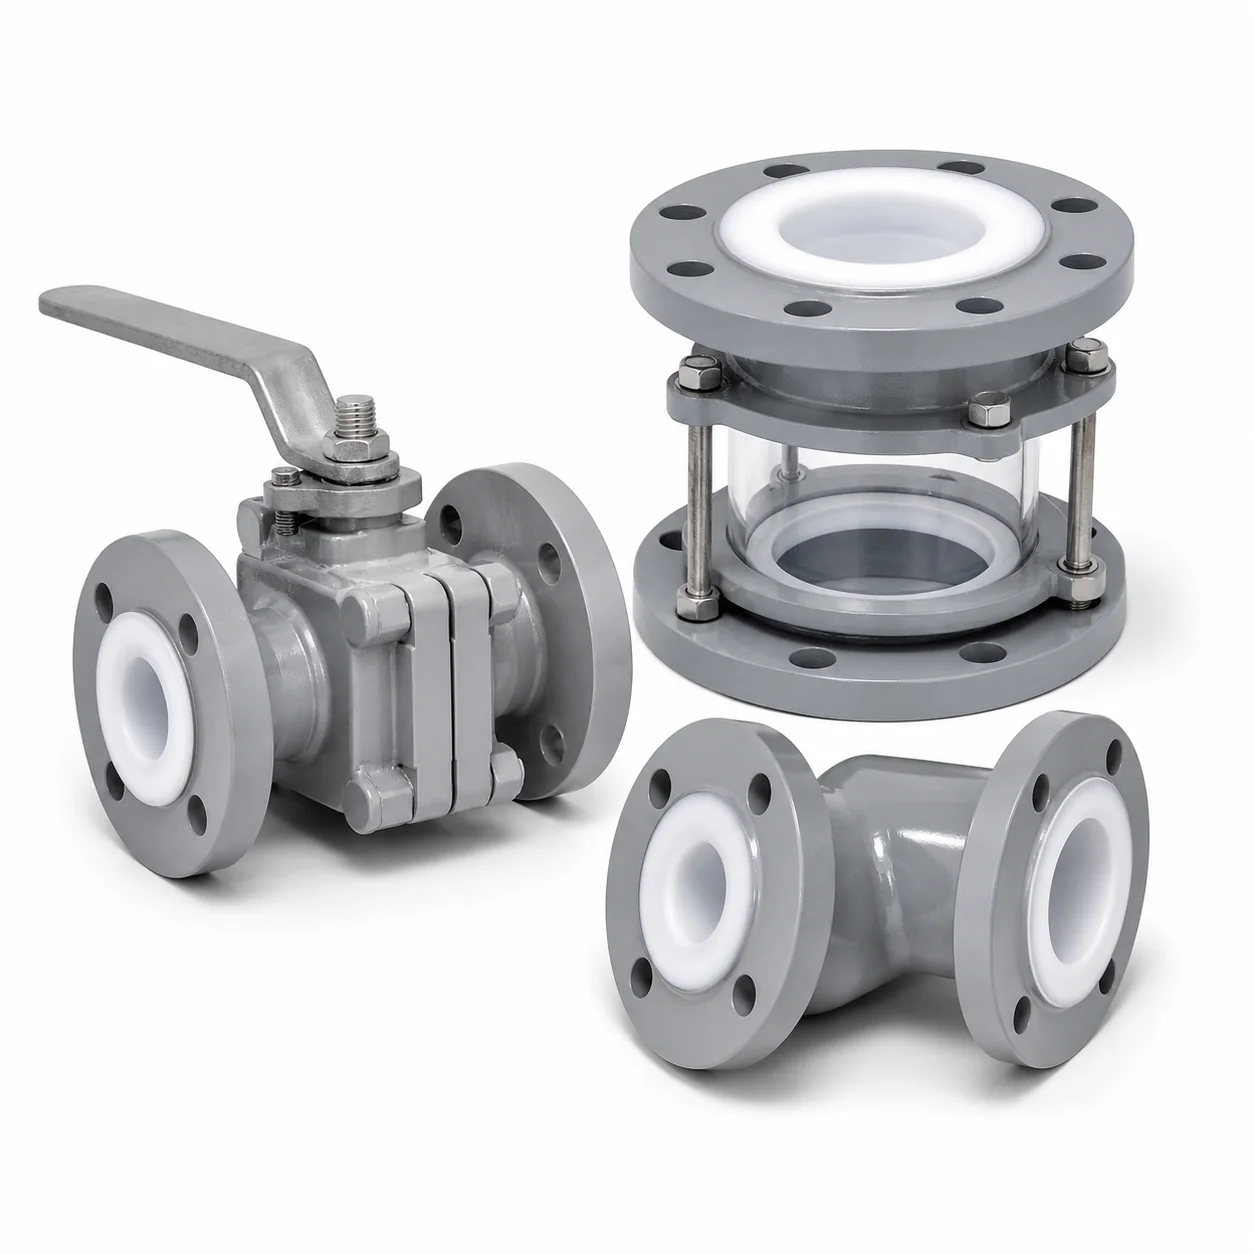
Pressure verification defined by the applicable product standard, service and project requirements.
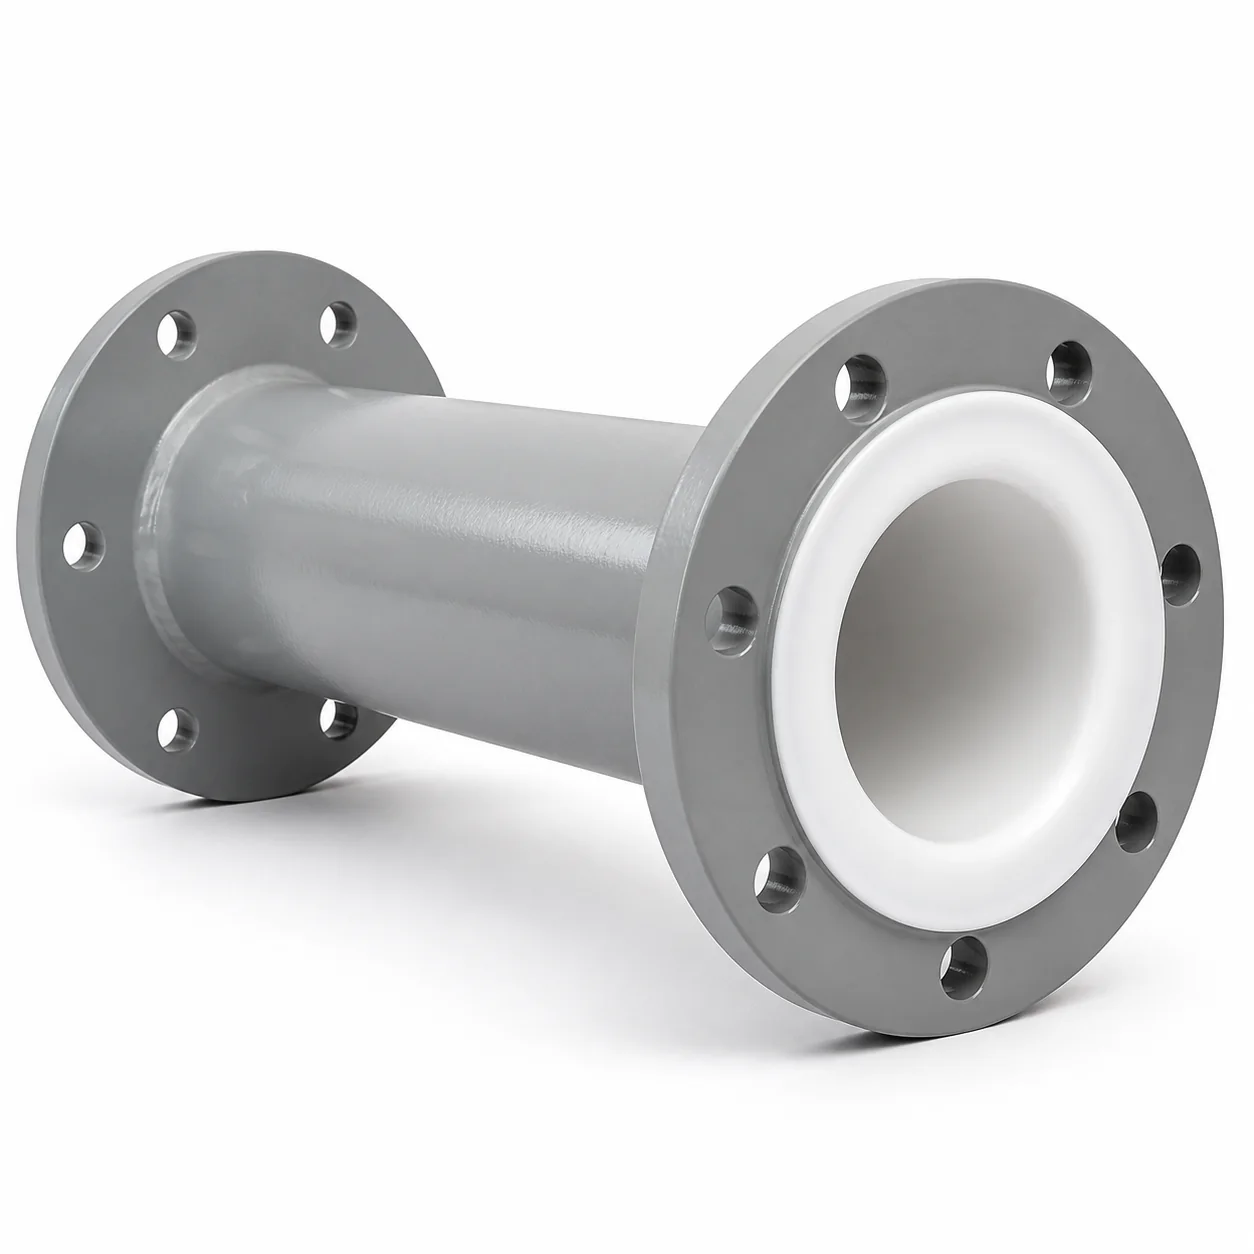
Flange, length, fitting and liner-face dimensions checked against the selected configuration.
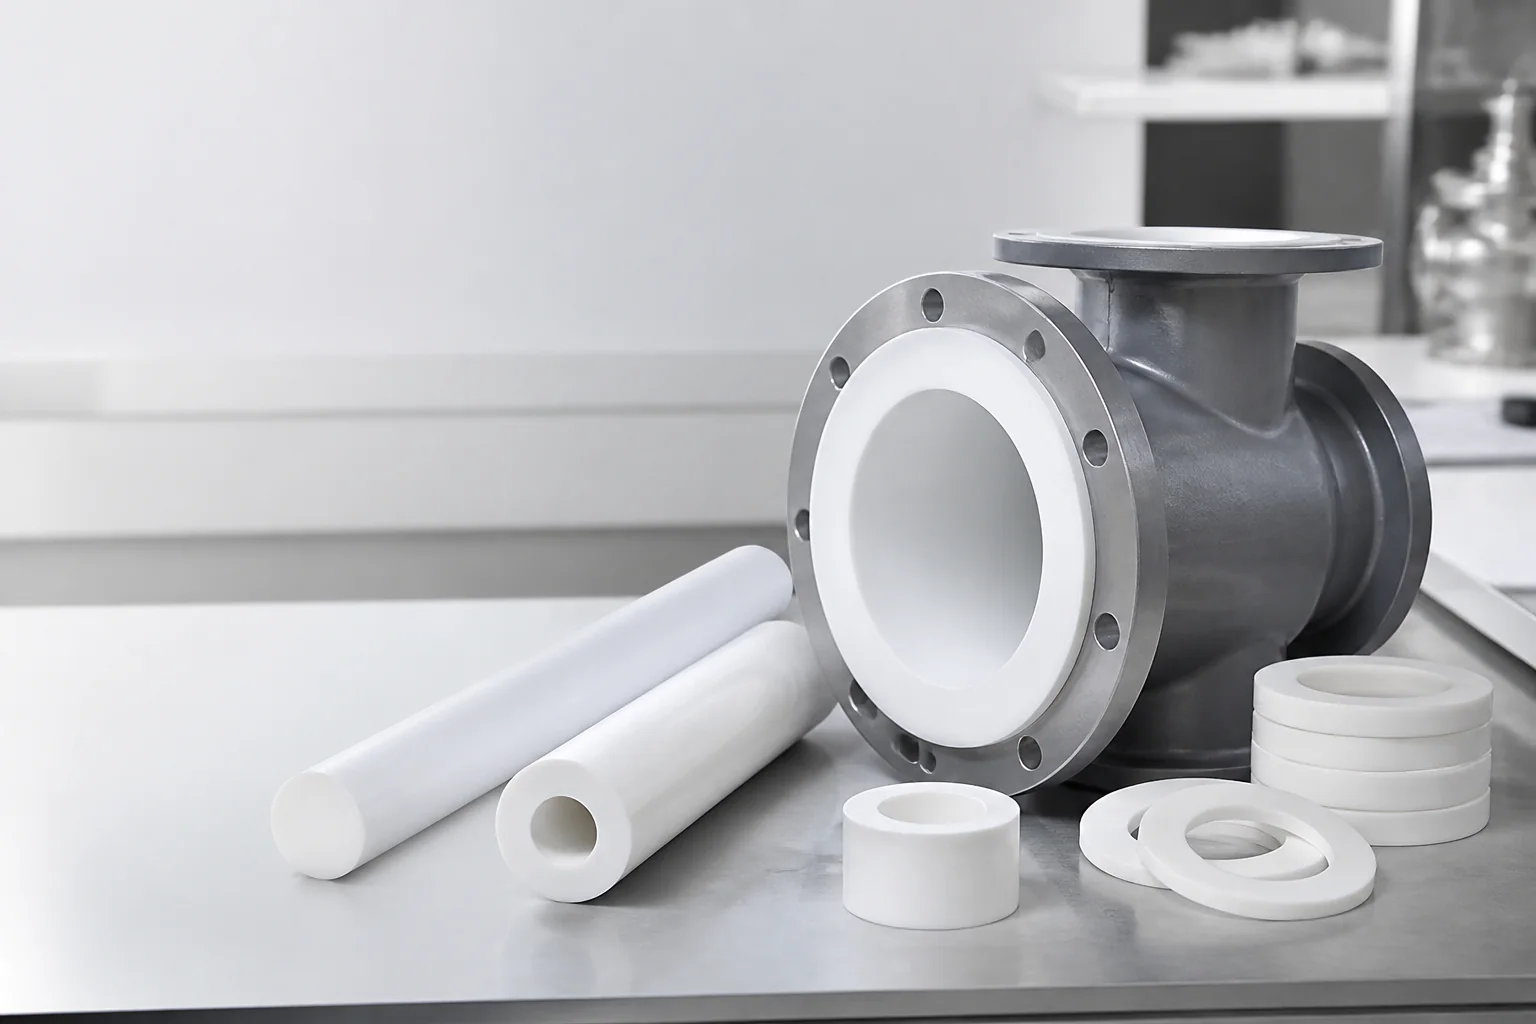
Visual condition, marking, packing and project documentation review before shipment.
Confirm shell, liner and required material documentation.
Check flange, length, fitting and liner-face dimensions.
Review medium, temperature, pressure, vacuum and cycling.
Align marking, packing and project documentation.
We do not replace formal certificates, test reports or project-specific acceptance criteria with generic marketing statements. Share the requirements and the inspection scope can be defined with the quotation.
Start a custom part enquiry with the information you have. The quotation scope is confirmed for your project.